
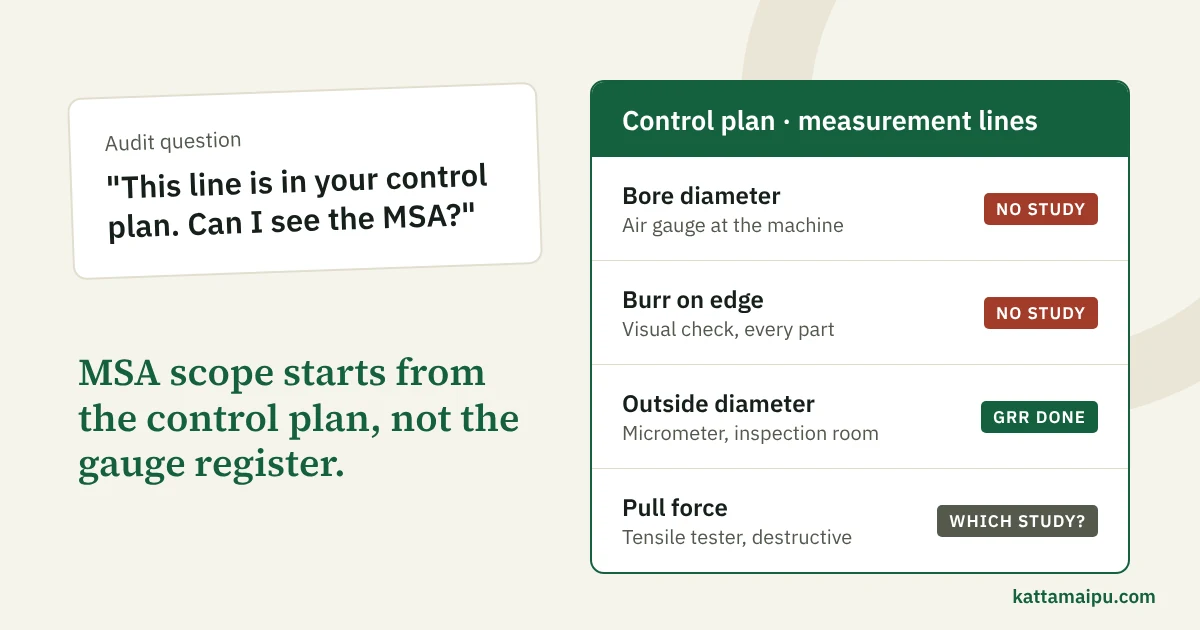
The auditor opens the control plan for a machined housing and points at one line: bore diameter, checked with an air gauge at the machine. "Can I see the MSA for this?"
The team brings a Gauge R&R study. It is for the digital micrometer in the inspection room. The air gauge was never studied. Two lines below, there is a visual check for burrs. No study for that either. The finding is written in five minutes.
This is an example, but the pattern is common. Most plants have MSA studies. Fewer plants have the right studies for the measurements that actually decide whether a part is good. This article explains what MSA in IATF 16949 actually asks for, what it does not ask for, and how to check your own control plan against it.
How often MSA shows up in IATF audits
MSA is not a side topic for auditors. The IATF publishes the clauses where certification audits find the most nonconformities worldwide. In the 12 months to September 2026, measurement systems analysis (7.1.5.1.1) was the fourth most common major nonconformity, at 3.33% of all majors. Only problem solving, corrective action and manufacturing process design output came higher. Control plan (8.5.1.1) came fifth, at 3.04%. The two often go together: a weak control plan leads to a weak MSA scope.
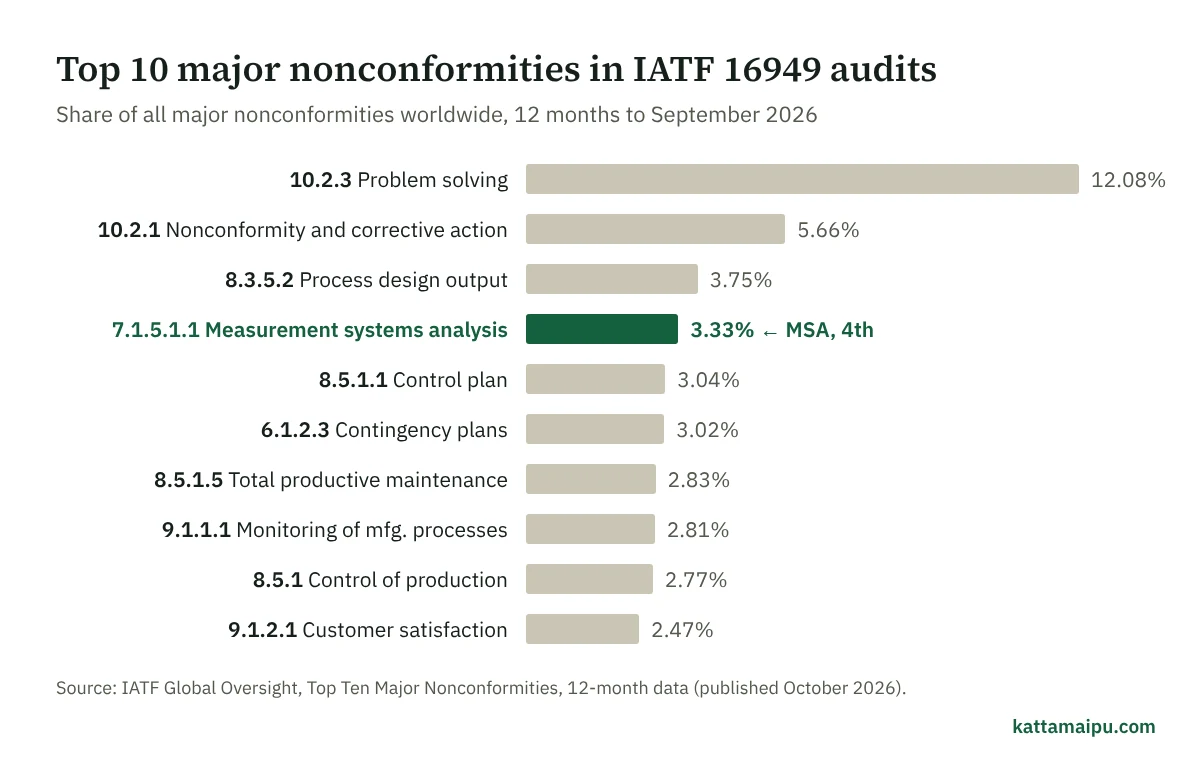
A major nonconformity can put the certificate at risk. So an MSA gap is not only a quality risk. It is a certification risk. The figures are on the IATF Global Oversight statistics page, updated regularly.
What clause 7.1.5.1.1 asks, in plain words
The MSA requirement in IATF 16949 sits in clause 7.1.5.1.1. Read in plain words, it asks for four things:
- A statistical study of variation. Not a calibration certificate. A study that shows how much of the variation in your results comes from the measurement system itself.
- For each type of inspection, measurement and test equipment system. Variable gauges, go/no-go gauges, test rigs and visual checks are all measurement systems.
- Identified in the control plan. The scope is set by the control plan, not by the gauge register.
- Using the methods and acceptance criteria of the MSA reference manual (in practice, the AIAG MSA manual, 4th edition). Other methods and criteria are allowed only when the customer has approved them, and you keep a record of that approval.
Point 4 is often missed. If your customer asks for VDA 5 or its own method, that is fine. If your team chose a different method on its own, it is not, unless the customer has agreed in writing. Always check your customer-specific requirements: some customers ask for more than the standard does.
What it does not ask
Three common beliefs go beyond the standard, or miss it.
"We need MSA for every gauge in the plant." No. The scope is the measurement systems in the control plan. A gauge used only in the tool room for rough checks is not in scope. But if a check protects the customer, it should be in the control plan, and then it needs a study. If your control plan is thin, your MSA scope will be thin too, and that is a different finding.
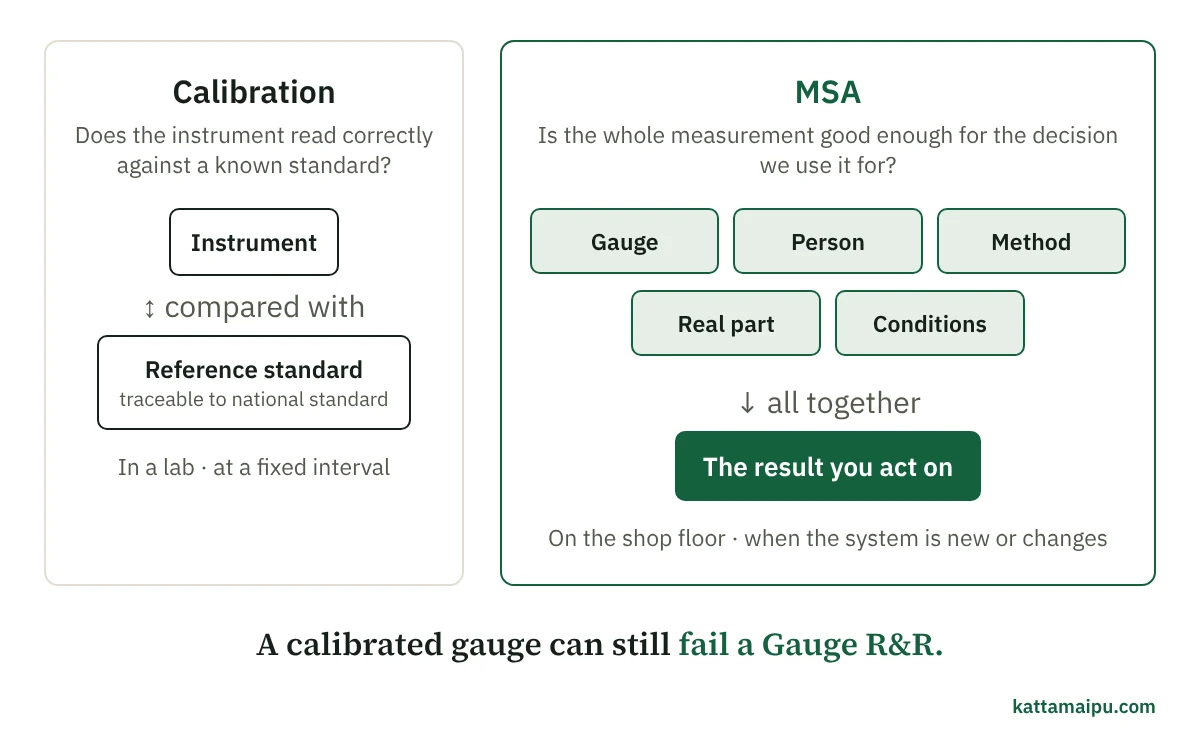
"Our gauges are calibrated, so MSA is covered." No. Calibration and MSA answer different questions.
| Calibration | MSA | |
|---|---|---|
| Question it answers | Does the instrument read correctly against a known standard? | Is the whole system good enough for the decision we use it for? |
| What it looks at | The instrument alone, usually in a lab | Gauge, person, method, part and conditions together, on real parts |
| Where IATF covers it | 7.1.5.2 and 7.1.5.2.1 (traceability, records) | 7.1.5.1.1 |
| How often | At a fixed interval | When the system is new or changed, and as your plan sets out |
A calibrated vernier can still fail a Gauge R&R. The vernier reads correctly on a gauge block. On a soft, oily part with a chamfered edge, three people get three different answers. Calibration proves the instrument. MSA proves the measurement.
Calibration has its own audit risk too. In the same IATF data, internal laboratory (7.1.5.3.1) is the ninth most common minor nonconformity.
"Gauge R&R is the MSA." Only partly. GRR looks at the spread of the measurement (repeatability and reproducibility). It does not show whether the gauge reads high or low (bias), whether that error changes across the range (linearity), or whether it drifts over time (stability).
For a simple handheld instrument (vernier, micrometer, dial gauge), calibration results at several points across the range you use are a starting point for bias and linearity. They show the instrument's error against a reference. But they are not a bias study. Calibration is done on gauge blocks, in a lab, with a few readings per point. A bias study measures a reference part at least 10 times, where and how the gauge is actually used, and checks whether the average error is significant against the gauge's own repeatability. If the part or method can add error (a soft part that deflects under micrometer force, a reading taken on a chamfer), the calibration result does not cover it.
Fixture gauges, air gauges, test rigs and CMMs are calibrated too, but calibration covers the machine or the setting master, not the measurement of your feature on your part. The fixture, the part program and alignment, the setting method and the part itself (finish, form, temperature) add their own bias, so these need a bias or linearity study on real parts.
Calibration history can show an instrument drifting from one interval to the next, but that is not a stability study. A stability study measures the same master part at regular intervals in normal use and plots the results on a control chart. Check what your customer expects, and if you use calibration data as bias or linearity evidence for a simple instrument, write down why that is enough.
"Each type": does every identical gauge need its own study?
The standard says "each type" of measurement system. In practice, many plants treat identical gauges, used the same way on the same kind of characteristic, as one family with one study. That is a common and reasonable reading, but write it down: which gauges belong to the family, and why they behave the same.
A family stops being one family when the use changes. The same micrometer measuring a hardened pin and a soft plastic bush is two measurement systems, because the part and the method change the result. The same applies when one gauge checks a special characteristic and another checks a general one.
Which study for which check
The control plan tells you what is measured and how. That decides the study.
| Measurement in the control plan | Study that fits | Watch out for |
|---|---|---|
| Variable gauge (micrometer, bore gauge, height gauge, air gauge) | Gauge R&R, plus bias, linearity and stability where the use needs them | Parts from one batch make %GRR (study variation) and ndc look worse; parts wider than the process make them look better |
| Go/no-go gauge, pass/fail tester | Attribute agreement study | Use many borderline parts, not only clear good and clear bad |
| Visual inspection (burrs, dents, paint, crimp look) | Attribute agreement study with a reference set of parts or photos | High "% agreement" can hide poor detection when bad parts are rare |
| Destructive test (pull, peel, burst, hardness) | Nested study design, with parts from batches that are as alike as possible | Part-to-part variation leaks into the gauge result |
| CMM or automated gauge | Gauge R&R with full handling each trial, if people load, clamp or clean; otherwise a stability study | "The operator only presses a button" is rarely the full story |
How to read the result, in short
Three numbers matter, and they must be read together.
- %GRR. As a guideline, under 10% is generally acceptable and over 30% is not. Between 10% and 30% the manual leaves the decision to you: how important the characteristic is, how the gauge is used, and the cost of a better system. Many teams accept these results without writing down why. Write the reason, and get customer agreement where needed.
- %tolerance vs %study variation. %tolerance tells you whether the gauge can judge good from bad against the drawing. That matters most for inspection and sorting. %study variation tells you whether the gauge can see the process move. That matters most for SPC and process adjustment. The same study can look fine on one and poor on the other.
- ndc (number of distinct categories). How many groups of parts the system can tell apart. Five or more is the usual target. A low ndc means either the gauge is too coarse, or the parts in your study were too alike.
You can try all three on example data in our free MSA simulator. Change the part spread and watch ndc move with the same gauge.
The gaps auditors find most
These come up again and again, in audits and in the questions people bring to class:
- A control plan gauge with no study. Often the gauge at the machine, or a visual check, while the inspection room gauge has a study.
- A study done once for PPAP and never again. The gauge was repaired, the fixture changed, new operators joined. The study still shows the old system.
- Parts that don't represent the process. Ten parts made in the same hour show almost no part-to-part variation, so %GRR against study variation looks high and ndc fails, even with a good gauge. Pick parts across the real process range, over several setups or days.
- Visual and attribute checks never studied. On many shop floors these are the checks that protect the customer most.
- A 10–30% result accepted with no reasoning. The number is in the file. The decision is not.
- A different method used without customer approval. Or the approval exists, but nobody can find the record.
- Bias, linearity and stability missing for fixture gauges, air gauges and CMM programs, where calibration alone does not give the evidence.
Check your own control plan: five questions
Take one control plan and go line by line.
- Does every measurement and inspection line have a study, or a written family that covers it?
- Does the study match the check: variable, attribute, visual, destructive?
- Was the study done on the system as it is used today: same gauge, fixture, method and people?
- Were the parts in the study spread across the real process range?
- For any result between 10% and 30%, or any non-standard method, is the decision and the customer's approval on record?
Most teams that do this exercise find at least one gap in their first control plan. That is the point of doing it before the auditor does.
Building MSA your team can defend
MSA is easiest to get right when it starts from the control plan and the people who measure every day. If your team wants to practise this on its own gauges and parts, our MSA training covers study design, reading the results and attribute studies. MSA is also one link in a longer chain: the PFMEA rates detection on the trust you place in your checks, as our article on PFMEA and process knowledge explains.